
When you’re installing new hardwood floors, one of the biggest calls you’ll have to make is which direction to run the planks. It sounds like a simple detail, but this single decision has a massive impact on everything from the room's overall vibe to the floor's long-term stability.
It’s a classic tug-of-war between structural common sense and what looks best to the eye. On one hand, you have the "right" way to do it for strength. On the other, you have the aesthetic choice that makes your space feel bigger, brighter, and more inviting.
The Most Important Hardwood Flooring Decision
Believe it or not, the direction you lay your hardwood flooring is one of the most foundational choices you'll make for your home's interior. It’s not just about looks. This decision affects the visual flow from room to room, the feeling of spaciousness, and even the structural integrity of your floors for years to come.
Get it right, and your floors become a seamless, beautiful canvas for your home. Get it wrong, and a room can feel disjointed, smaller than it is, or you could even run into structural issues down the road.
Think of your floor joists—the heavy beams running under the subfloor—as the backbone of your home. Your hardwood planks are laid on top of this structure. For the best possible support and to prevent the planks from sagging, bending, or squeaking over time, the gold standard has always been to run them perpendicular to the joists. This simple rule creates a strong, interlocking grid that ensures your gorgeous floors stay that way for a lifetime.
That said, construction methods have evolved. Many newer homes, especially those we see around Cumming and Forsyth County, have incredibly sturdy subflooring like ¾-inch plywood or OSB. This added strength often gives us more wiggle room to prioritize aesthetics.
This is where the design part of the equation comes into play. We start looking at the room itself:
- Natural Light: Where does the light come from? Running planks in the same direction as the main light source helps hide the seams between boards, creating a smoother, more uniform look.
- Sightlines: How do you enter the room? Laying the boards along the longest wall or leading away from the main entrance draws the eye forward, making the space feel larger and more open.
- Open Floor Plans: For connected spaces, choosing one consistent direction is key. It ties the kitchen, living room, and dining area together into one cohesive, flowing space.
The real art of floor installation is finding the perfect balance between the structural "rules" and the aesthetic vision. It's where solid construction meets thoughtful interior design. Getting this right turns your floor from just a surface into a core design element that elevates the entire home. This guide will help you figure out the best approach for your space.
The Structural Rule: Always Follow Your Floor Joists
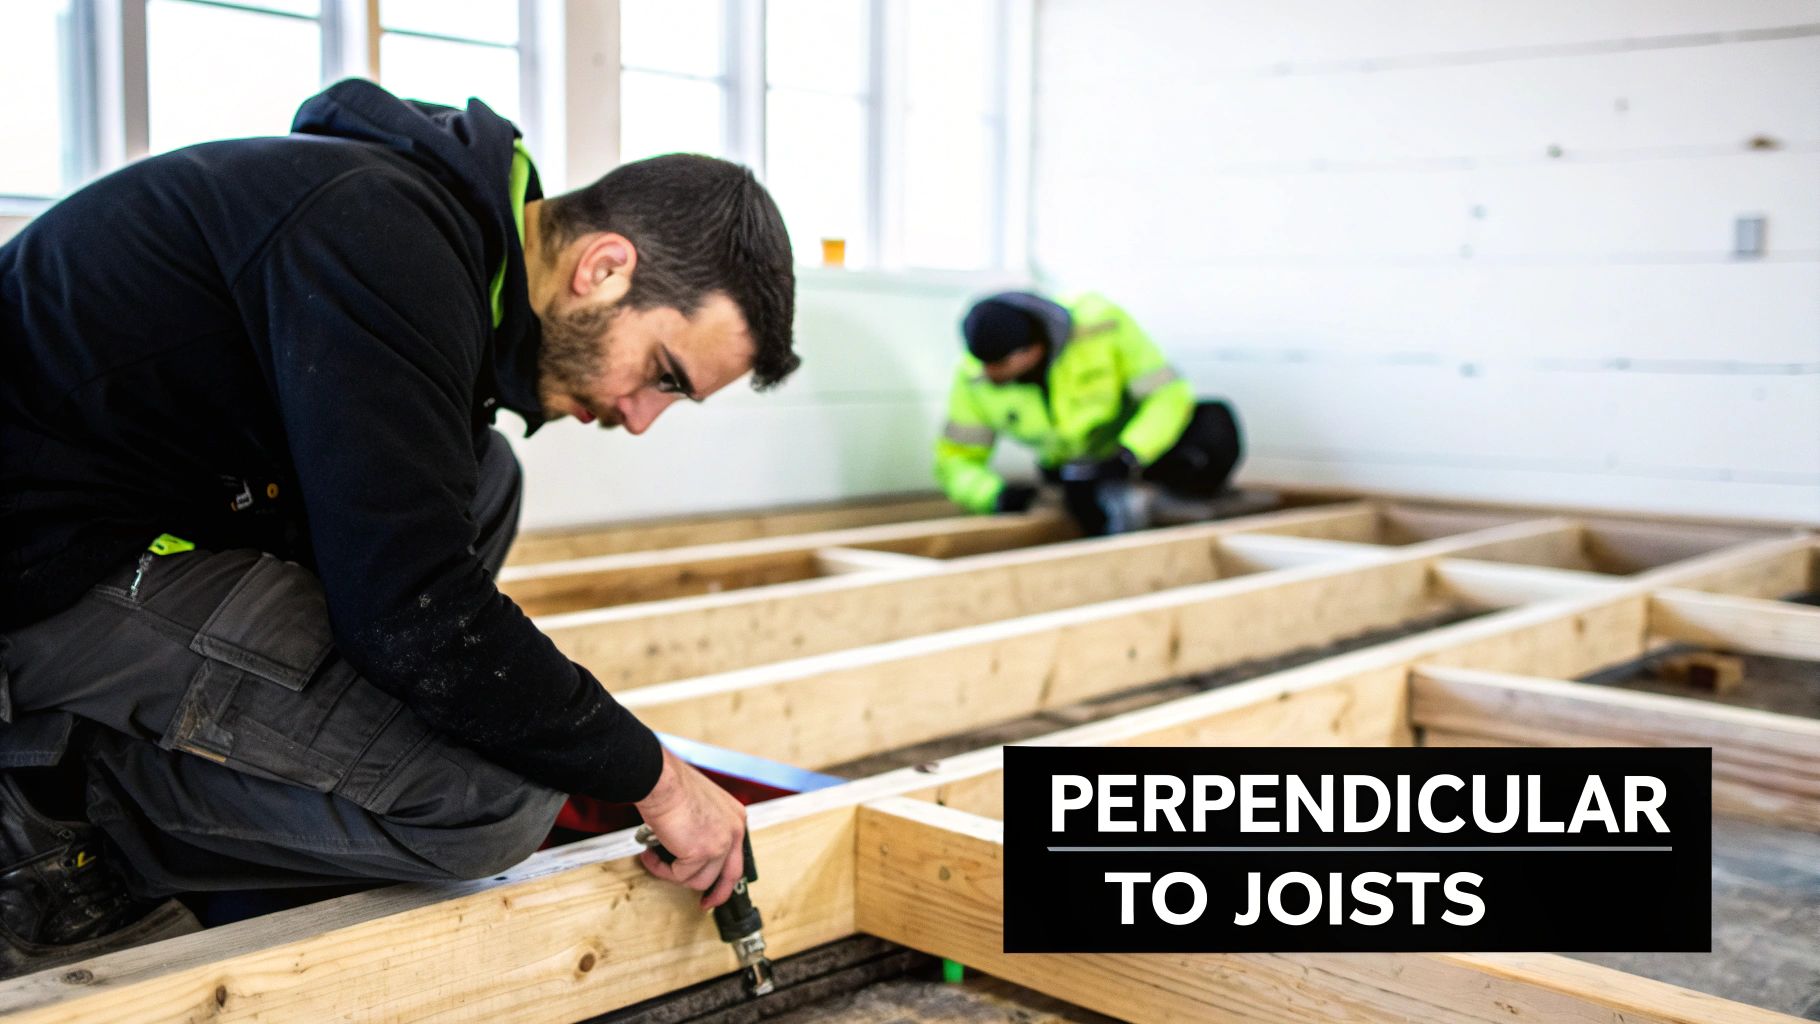
Before we get into the fun stuff—like how light hits the room or what looks best from the doorway—we have to talk about what’s happening underneath your feet. The single most important factor in deciding which way your hardwood planks should run is your home's hidden framework. Deep below your subfloor are the floor joists, the heavy-duty beams that are the literal backbone of your floor.
The golden rule, passed down through generations of flooring installers, is simple: lay the hardwood planks perpendicular to the floor joists. Think of it like building a bridge. Running the planks across the joists creates a super-strong, interlocked grid that spreads weight evenly and keeps everything solid.
Here's a simple way to picture it. Imagine laying a few pencils on your desk; those are your joists. Now, if you place a ruler across them (perpendicular), it's completely stable. But try laying that ruler in between the pencils (parallel), and it immediately falls through the gap. That’s exactly what happens with your flooring. This one principle is your best defense against sagging, bowing, and those irritating squeaks that can drive you crazy down the road.
Why Joist Direction Is a Non-Negotiable
Following this structural guideline isn't just a recommendation; it's critical for the long-term health of your floors. When you install planks parallel to the joists, all the weight from your furniture and foot traffic gets concentrated on the weak, unsupported sections of the subfloor between the beams.
This can quickly lead to a "spongy" feeling underfoot and, over time, serious structural problems. Planks can start to separate, buckle, or even warp. By laying the planks across the joists, you’re creating a foundation that’s built to last, protecting your investment for decades.
Following the joist direction isn't just an old-fashioned suggestion; it's a foundational principle that ensures your beautiful new floors are built on a solid, stable base. Prioritizing this rule protects your home from future structural headaches.
How To Find Your Floor Joists
So, how do you find these all-important beams? It’s usually pretty straightforward. Here are a few tried-and-true methods:
- Look From Below: The easiest way is to head down to an unfinished basement or crawlspace. Just look up! The joists will be exposed and easy to see, telling you their exact direction.
- Check Your Vents: Pop off a floor vent cover. The ductwork is almost always installed between joists, so you can peek inside and see which way the beams are running on either side of the opening.
- Use a Stud Finder: A good electronic stud finder will have no trouble detecting joists right through your subfloor. Just slide it across the floor and mark the locations to confirm the direction.
While it's true that modern subfloors, typically at least ¾-inch thick, add a ton of rigidity and can sometimes allow for more flexibility, starting with the joist rule is always the best practice. For those planning to tackle the job themselves, our guide to DIY hardwood flooring has more prep tips. Ultimately, knowing which way to run your hardwood floors begins with understanding what’s holding them up from below.
Using Light and Sightlines to Enhance Your Space
Once you’ve got the structural side of things figured out, you can get to the fun part—the artistry. The direction you run your hardwood floors has a huge impact on the feel of a room. You can play with visual tricks to make a space feel bigger, longer, or more cohesive. The two best tools for the job are natural light and sightlines.
Think of your biggest window as a spotlight. When you run the planks parallel to the incoming light, it washes down the length of the boards. This simple trick does a fantastic job of hiding the seams between planks, giving you a smooth, uninterrupted surface that just flows.
Now, if you go the other way and install the planks perpendicular to the light, you get a completely different vibe. The light will catch the edge of every single board, creating subtle shadows that make each plank stand out. This approach adds a ton of texture and character, perfect for a more rustic or defined look.
Follow the Longest Line
Beyond light, you have to consider the sightline. This is just a fancy term for where your eyes naturally go when you walk into a room. When you lay your flooring to follow that path, you create a powerful sense of direction and depth, literally guiding people through your home.
The most common way to do this is to run the planks parallel to the longest wall. It’s a classic designer trick for a reason. This technique pulls the eye down the length of the room, making it feel much larger and more open than it actually is.
This isn’t just a stylistic preference; it’s backed by industry best practices. Installers are often advised to run planks parallel to the longest continuous wall, especially in rooms where the length is 1.5 times the width or more. Not only does this visually stretch the space, but it can also cut down on material waste by an estimated 8–12% because you'll have fewer short, awkward cuts at the ends of rows.
Aligning your flooring with the longest wall or primary entrance is like creating a visual runway. It immediately establishes a sense of scale and flow, making the room feel more intentional and welcoming.
Harmonizing Light, Layout, and Color
The real magic happens when you get all these elements to work together. Stand in the main doorway of the room you're planning. What’s the first thing you notice? Is it a stunning fireplace, a big window with a great view, or just the long, open wall? Deciding which way to run your floors is often about choosing which of these features you want to be the star.
Let’s look at a couple of examples:
- Living Room with a Focal Window: If your living room is all about that beautiful bay window, running the planks straight toward it will pull everyone's attention to the natural light and the view.
- Narrow Entryway: In a tight hallway or foyer, you absolutely want to run the boards down its length. Going the other way creates a choppy "ladder" effect that makes the space feel cramped instead of welcoming.
These visual cues also tie directly into your other design choices, like the finish and color of your wood. The right color can either amplify or soften these directional effects. For a deeper dive, check out our guide on how to choose flooring color to make sure your whole vision clicks into place. By thinking through direction, light, and color, your floor becomes more than just a surface—it becomes a core design element that shapes the entire feel of your home.
Tackling Tricky Layouts and Open Floor Plans
Let's be honest, homes aren't built in perfect squares. Here in areas like Cumming and Johns Creek, we see all kinds of interesting layouts—odd angles, long hallways, and of course, the wide-open great room. Figuring out which way to run your hardwood floors in these more complex spaces is what separates a good installation from a great one. It's all about creating a sense of harmony and flow.
Take a long, narrow hallway, for example. The rule of thumb here is dead simple and for good reason: always run the planks parallel to the longest walls. This draws your eye down the length of the hall, creating a visual runway that makes the space feel longer and more inviting. If you run them side-to-side, you get this weird "ladder" effect that visually chops up the space and makes it feel stubby and cramped.
Unifying Open-Concept Spaces
Open floor plans are fantastic, but they pose a real puzzle for flooring. When your kitchen, living room, and dining room are all one big space, you absolutely need a single, consistent direction for your hardwood. If you don't, the whole area can feel disjointed and messy, like different rooms stitched together by accident.
So, how do you pick that one unifying direction? Find the most dominant sightline in the space. This is usually the longest, straightest run you can see, often from the main entryway toward a big feature like a fireplace or a wall of windows. Once you've identified that primary line, stick with it. That direction becomes the anchor for the entire open-concept area.
By committing to one flooring direction, you lay a seamless foundation that ties the whole open area together. It’s a simple decision that makes the entire space feel bigger, more cohesive, and professionally designed.
This choice often comes down to prioritizing what's most important for your specific space.
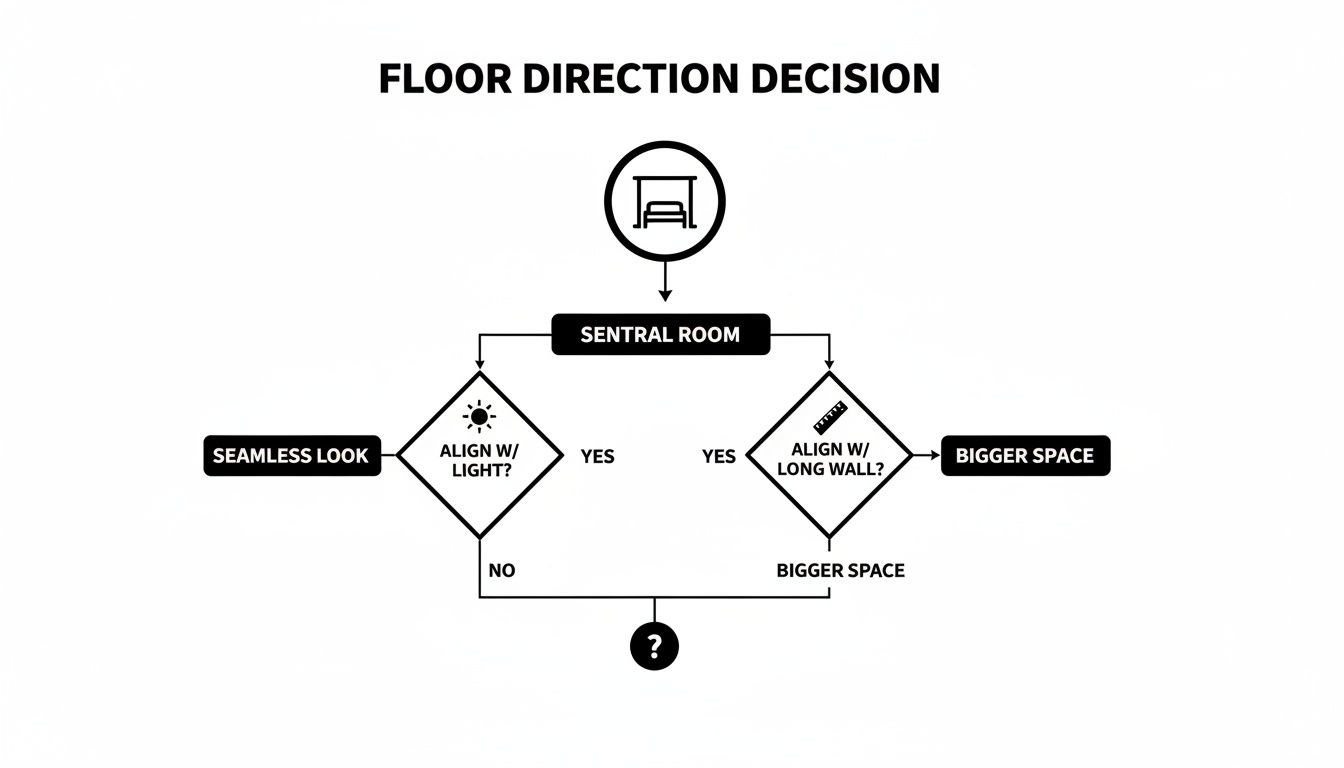
As the chart shows, you're usually weighing the seamless look you get from following the light against the expansive feel that comes from following the longest wall.
Handling Transitions Between Rooms
But what happens when you just can't keep one single direction? Or when you’re tying new hardwood into an existing floor? This is where skillful transitions come into play. Sometimes, changing the plank direction at a doorway is simply unavoidable.
When that happens, you have a couple of solid options to make it look clean and intentional:
- Transition Strips: A T-molding, which is a thin strip of wood designed to match your floor, works beautifully. It sits in the doorway and neatly covers the plank ends from both rooms, creating a clean break.
- Feature Boards: Another great technique is to install a board perpendicularly at the threshold. Think of it as a header or a spline. It creates a nice, deliberate border that makes the change in direction look like a custom design feature, not a compromise.
Getting these transitions right is a bit of an art. For homeowners facing the extra challenge of blending different wood types, our guide on how to transition between two different wood floors flawlessly dives into the specifics. Ultimately, the goal is for your entire home to feel connected and thoughtfully planned, even when the floors need to change course.
How Plank Choice and Patterns Change Everything
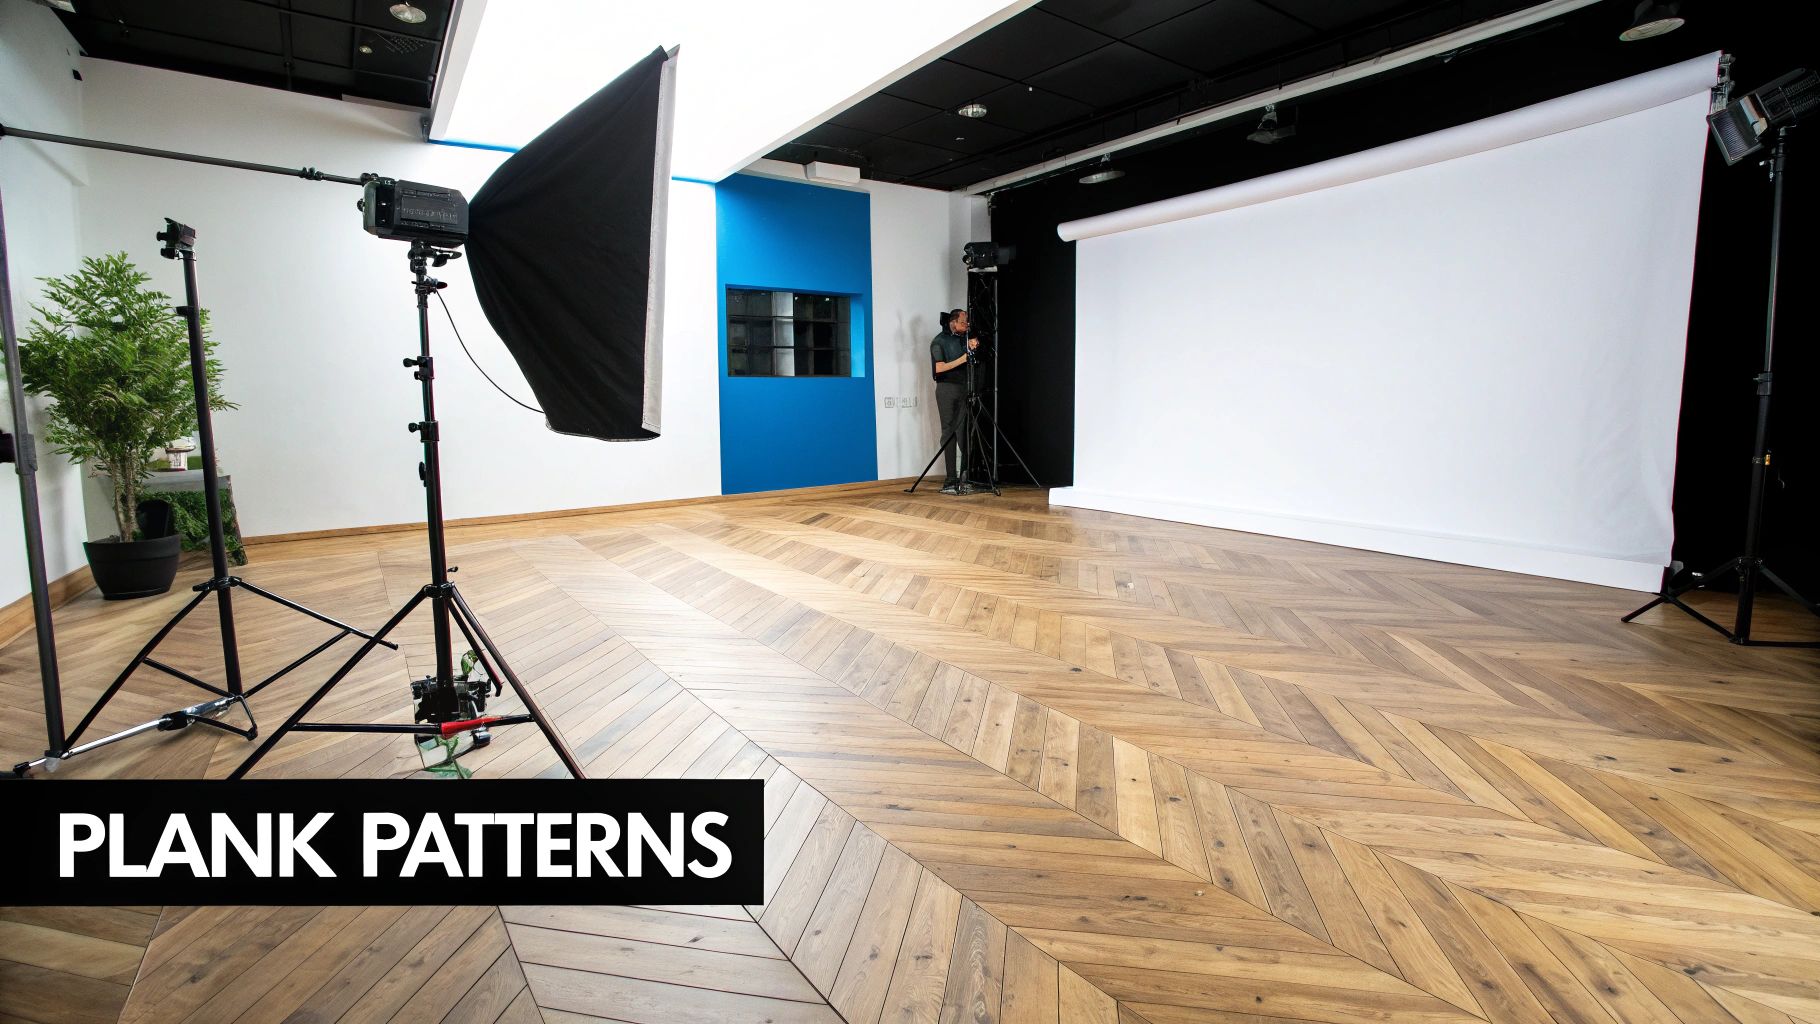
While the direction you run your hardwood floors sets the stage, the planks themselves are the main actors. The width of your planks can completely change the feel of a room, creating wildly different visual effects even with the same directional layout.
Think of it like choosing a font for a document. Classic, narrow strips, usually around 2 ¼ inches wide, pack a lot of lines into a space, giving it a traditional, detailed feel. On the other hand, wider planks—anything 5 inches or more—mean fewer seams, which opens up the room for a cleaner, more modern look. This simple choice can make a small room feel far less busy and more expansive.
Exploring Plank Widths
The choice between narrow and wide planks isn't just about personal preference; it’s really about getting the scale and proportion right for your space.
-
Narrow Planks: These are your go-to for a timeless, elegant look. Their slim profile adds a certain rhythm to a room, making them a perfect fit for historic homes or spaces with classic decor.
-
Wide Planks: If you're aiming for a contemporary or rustic vibe, wide planks are the way to go. They show off more of the wood's natural grain and character, creating a less cluttered look that really enhances the feeling of spaciousness.
Beyond the Straight and Narrow
Deciding which way to lay your floors doesn't mean you're locked into straight, parallel lines. If you want to make a real design statement, you can break from the norm with a pattern that turns your floor into a stunning centerpiece.
A diagonal installation, for instance, is a fantastic trick for adding dynamic energy to a square or boxy room. Laying the planks at a 45-degree angle makes the space feel larger and more interesting, drawing your eye across it in an unexpected way.
For the ultimate in flooring artistry, look to intricate patterns like herringbone or chevron. These designs create an incredible sense of movement and sophistication, acting as a powerful focal point that elevates the entire room.
Keep in mind, though, that these custom patterns require a different level of commitment. They use significantly more material—often 15% or more in waste because of all the angled cuts—and you'll need a highly skilled installer to get the job done right. The upfront investment is higher, no doubt, but the payoff is a one-of-a-kind floor that adds undeniable character and value to your home.
A Word on North Georgia Homes
Living here in North Georgia is fantastic, but we all know about our famous humidity. For anyone in Cumming, Forsyth County, or the surrounding towns, that climate is a huge factor in how your hardwood floors will behave over time. The constant moisture swings can make solid wood expand and contract, which can lead to gaps or cupping down the road if it's not installed just right.
This is exactly why acclimatization is non-negotiable around here. Before we even think about laying the first plank, the wood has to sit inside your house for a few days, sometimes even a week or more. This critical step lets the wood's moisture content get in sync with the actual environment in your home, which dramatically cuts down the risk of problems after the job is done.
Basements and Slab Foundations: A Special Case
I see a lot of homes in Johns Creek and Milton built on concrete slab foundations or with finished basements. These spots are tricky for traditional solid hardwood because moisture can slowly work its way up from the concrete.
This is where engineered hardwood flooring really proves its worth. It’s built differently, with a top layer of real hardwood bonded to a super-stable core. That multi-layer construction makes it much more resilient to the temperature and humidity shifts we see in basements.
For homes in our area with basements or concrete slabs, engineered hardwood isn't a step down—it's often the smartest, most durable option. Its layered build gives you the stability you need to handle our local climate, so you get that beautiful solid wood look without the moisture headaches.
Choosing the right material for our local conditions is every bit as important as deciding which direction to run the planks. It’s what ensures your investment looks great and stays put for decades. A local installer who knows our climate can give you that practical advice you need for a project that perfectly balances beautiful design with the realities of living in the South.
Frequently Asked Questions About Hardwood Floor Direction
When you're planning a hardwood floor installation, a few questions always pop up. It's totally normal. Let's walk through the most common ones so you can feel confident in your decisions.
Can You Actually Run Hardwood Floors Parallel to the Joists?
The old-school rule of thumb was to always lay planks perpendicular to the floor joists for structural support. And honestly, that’s still the gold standard. But modern homes give us a bit more wiggle room.
If your house has a beefy subfloor—think ¾-inch plywood or OSB—it's usually strong enough to support planks running in either direction. That said, if you're set on going parallel to the joists, it's a smart move to add another layer of plywood. This little bit of extra reinforcement is your best defense against annoying squeaks and sagging down the road.
What if I Have a Change of Heart After Installation?
Changing the direction of hardwood floors once they're down isn't a simple fix; it's a full-blown renovation. The entire floor has to be torn out, the subfloor needs to be prepped all over again, and new planks must be laid.
It's an expensive and disruptive process. This is exactly why it’s so important to get it right the first time. Take your time during the planning phase, thinking through your home's layout, natural light, and structure before a single board is installed.
Do All the Floors in My House Have to Run the Same Way?
Not necessarily! It really depends on your home's layout.
In an open-concept space, consistency is king. Running the flooring in a single, unbroken direction creates a seamless, cohesive look that makes the area feel larger.
But for homes with more traditional, separate rooms, you absolutely have the flexibility to switch things up. A classic way to do this is at a doorway. You can use a simple transition strip or install a "header" board (a plank running perpendicular to both rooms' floors) to create a deliberate, clean break between a hallway and a bedroom, for example.
This technique lets you orient the flooring for the best visual effect in each individual room without making the whole house feel disconnected. For more expert takes and answers to common questions on floor direction and installation, great resources like Timbercloud's Blog for Flooring Insights can be really helpful.
Ready to make the right choice for your North Georgia home? The experts at Flacks Flooring are here to help you balance structural needs and design dreams. Contact us today for a consultation