
Could a thinner hardwood floor be a better long-term purchase than a thicker one? Yes, if it has more usable wood at the surface and a construction that suits the moisture conditions underneath it.
Hardwood flooring thickness is a fit measurement, not a quality score. It affects floor height, installation options, and potential repairs, but it doesn't tell you everything about durability. For homeowners comparing flooring in Cumming, Johns Creek, Milton, or elsewhere in North Metro Atlanta, the better decision starts with the wear layer, the subfloor, and how the room will be used.
Standard Hardwood Thicknesses at a Glance
Standard hardwood thicknesses and expected wear layers
| Type and nominal thickness | Metric equivalent | Wear layer to expect |
|---|---|---|
| Solid hardwood, 5/16 inch | 7.94 mm, calculated conversion | Whole board is solid wood, limited sanding room |
| Solid hardwood, 3/8 inch | 9.53 mm, calculated conversion | Whole board is solid wood, limited sanding room |
| Solid hardwood, 1/2 inch | 12.7 mm, calculated conversion | Whole board is solid wood, moderate sanding room |
| Solid hardwood, 3/4 inch | 19.05 mm | Whole board is solid wood, most sanding room |
| Engineered, 3/8 inch | 9.53 mm, calculated conversion | Thin veneers on value products, verify the actual specification |
| Engineered, 1/2 inch | 12.7 mm, calculated conversion | Manufacturer's stated veneer thickness |
| Engineered, 9/16 inch | 14.29 mm, calculated conversion | Manufacturer's stated veneer thickness |
| Engineered, 3/4 inch | 19.05 mm | Premium sawn surfaces can provide substantial sanding room |
The table separates shopping sizes from usable surface wood. Floor Covering Weekly's explanation of wood-floor construction identifies 3/4 inch, approximately 19.05 millimeters, as the traditional solid-hardwood standard and describes common engineered thicknesses of 3/8 to 9/16 inch, within a broader range of approximately 7 to 20 millimeters.
Read the dimensions correctly
A nominal thickness is the size used to identify the product. For close-fitting renovation work, compare the manufacturer's actual metric dimensions rather than assuming products with similar labels will finish at exactly the same height.
That distinction matters where hardwood meets tile, where a door already clears the floor tightly, or where replacement flooring must slide beneath an appliance. Adhesive, underlayment, and subfloor preparation can also affect the completed assembly's height.
Practical rule: Compare the finished floor assembly, not just the loose plank.
Solid hardwood consists of a continuous piece of wood, but the entire board isn't available for sanding. The tongue-and-groove profile limits how far an installer can remove wood, and previous sanding reduces the remaining allowance.
Engineered hardwood has a real-wood surface over a structural core. Its overall depth can help with installation and height matching, but only its usable wood surface contributes to conventional sanding capacity. Before comparing prices, find the separate wear-layer specification on the technical sheet.
Solid and Engineered Thickness Compared
A solid plank is like a slab of oak. An engineered plank is more like a layered panel with a real-wood face, designed so its layers help restrain movement.
Both are wood flooring. The difference is how the manufacturer builds the board and where that construction makes sense.
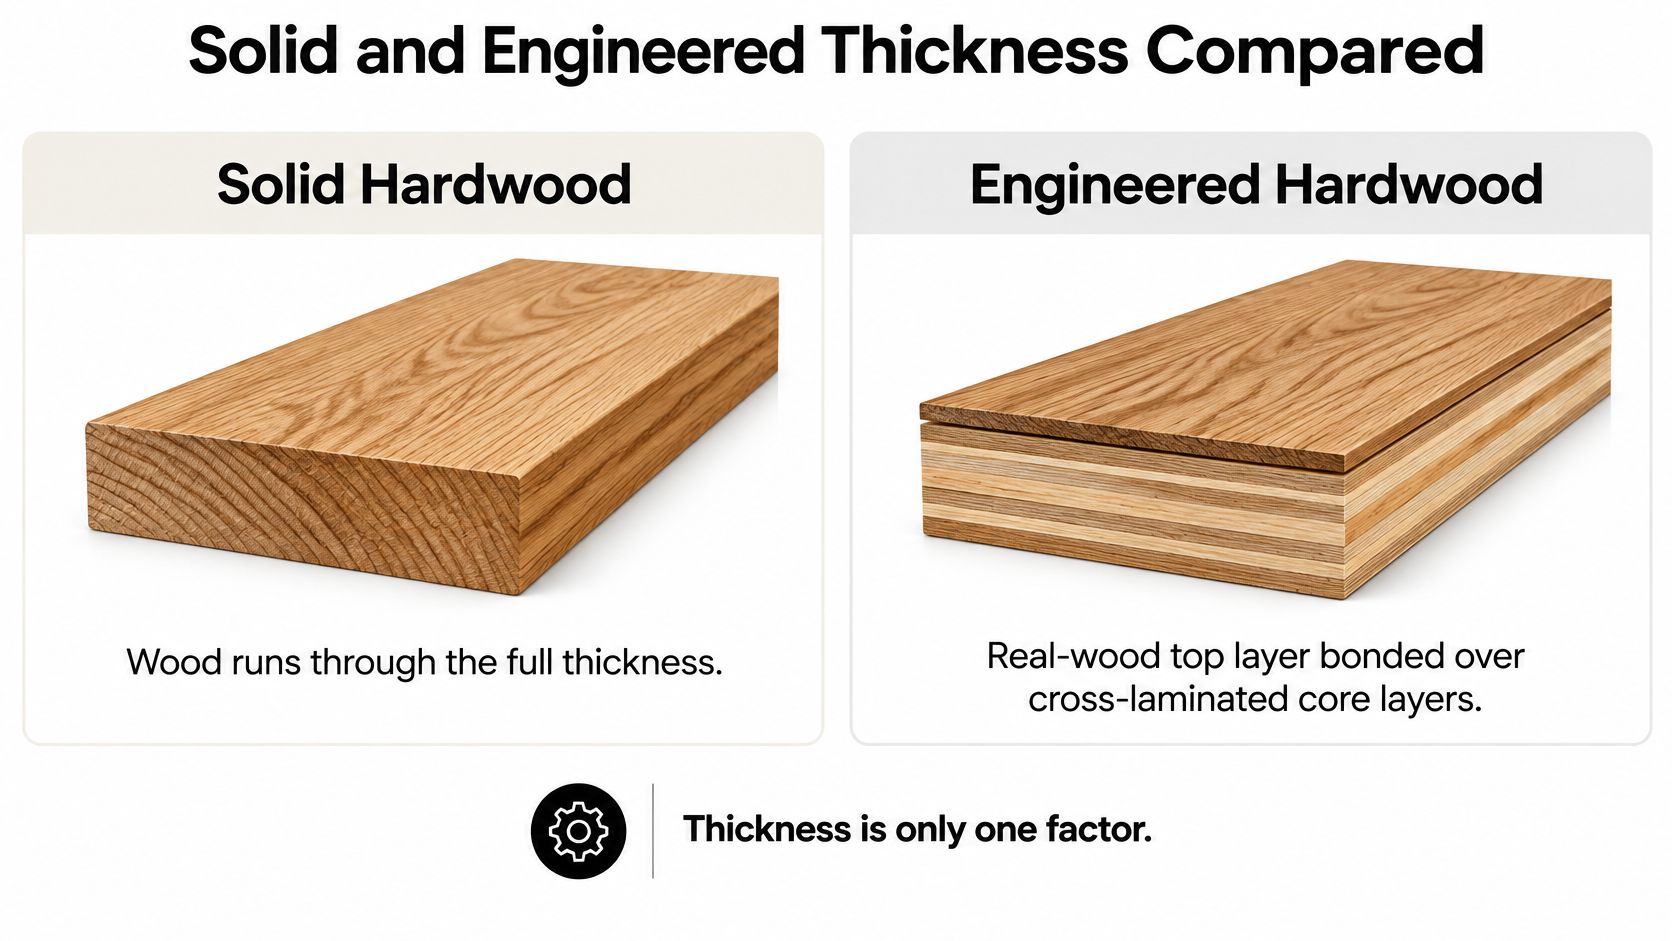
Solid versus engineered hardwood at a glance
| Feature | Solid hardwood | Engineered hardwood |
|---|---|---|
| Construction | One continuous piece of wood | Real-wood veneer over cross-laminated core |
| Typical total thickness | Thin-profile products through traditional full-depth boards | Thin-profile through full-depth products, check actual dimensions |
| Refinishing potential | Repeated sanding may be possible above the tongue | Governed by usable wear layer and manufacturer instructions |
| Dimensional stability | Moves more with moisture changes | Layered core helps resist movement |
| Installation method | Usually nail-down on a suitable wood subfloor | Product-approved floating, glue-down, or fastening |
| Moisture tolerance | Poor fit below grade | Often suitable for tested slabs and basements, not waterproof |
| Typical cost tier | Generally higher | Often lower to midrange, with premium products costing more |
What construction changes
Solid boards provide substantial renewable wood in suitable conditions. However, adding thickness doesn't prevent expansion and contraction, and wide boards require careful moisture planning.
Engineered construction gives installers more flexibility over concrete and in below-grade spaces. That doesn't mean every engineered product can float, or that any engineered floor belongs in a basement. The installation instructions must approve both the method and the location.
For surface repair, Solidshape's wear-layer guide describes 1 to 2 millimeter veneers as common on value-oriented residential products, which may be limited to recoating or localized repair. A thicker-looking sample can therefore offer less restoration flexibility than a slimmer product with a more substantial face.
Compare the complete specification
Consider a homeowner choosing between a visually substantial plank with a thin decorative face and a slimmer plank with a manufacturer-approved sandable surface. If both suit the substrate, the slimmer option may better support future renovation.
Cost follows more than construction alone. Species, grading, finish, face thickness, and installation requirements can reverse a simple solid-versus-engineered price assumption.
Our solid versus engineered hardwood comparison can help narrow the construction choice. Judge engineered boards by the veneer and core first, then use total thickness to resolve installation and height requirements.
Wear Layer and the Number That Decides Refinishing
The remaining usable wear layer determines whether sanding is appropriate. For engineered flooring, that's the wood face above the core. For solid flooring, the practical limit is the wood remaining above the tongue-and-groove profile.
The Bruce homeowner guide describes wood surfaces ranging from paper-thin peeled veneers to approximately 1/4 inch, or 6.35 millimeters, on higher-quality sawn products, alongside refinishing benchmarks of 2.5 millimeters for factory-finished smooth flooring, 3.2 millimeters for unfinished smooth flooring, and 2.5 millimeters at the lowest point for sculpted or distressed flooring.
Match the repair to the goal
Wear-layer minimums by renovation goal
| Renovation goal | Method | Minimum wear layer |
|---|---|---|
| Light scratches and dullness | Screen and recoat | No set minimum for a compatible recoat |
| Color change, factory-finished smooth floor | Sand and refinish | Factory-finished benchmark stated above |
| Color change, unfinished smooth floor | Sand and refinish | Unfinished benchmark stated above |
| Full resurfacing of sculpted or distressed floor | Evaluate sanding to the lowest point | Distressed-floor benchmark stated above |
The NWFA Refinishable Program distinguishes qualifying sandable flooring from surfaces that may instead receive a compatible recoat. Recoating renews the finish; sanding removes wood. They aren't interchangeable promises.
Say a living room looks dull along the route between the sofa and kitchen. If the marks remain in the finish and the surface is compatible with a new coating, screening and recoating may restore its appearance without removing meaningful wood.
A color change is different. Turning a dark factory-finished floor into a lighter surface generally requires removing the existing finish and stain. The installer must assess the remaining face, not accept the original product specification as proof that sanding is still safe.
For unfinished smooth flooring, the relevant benchmark reflects a surface that still needs its finishing preparation. It isn't permission to sand indefinitely after installation.
A distressed floor presents another complication: valleys may leave less usable wood than the raised areas suggest. Flattening those peaks can change the intended texture and consume more material than a light renewal.
A floor can be suitable for a fresh finish coat without being suitable for a new stain color.
Inspect before promising a sanding schedule
The NWFA installation guidelines caution against sanding when remaining wear thickness is below approximately 3/32 inch, or 2.5 millimeters, because the work can expose the core or tongue-and-groove profile.
Ask whether the face is sawn or peeled, request its original specification, and have an installer examine an accessible edge or opening. Deep scratches, uneven boards, and previous refinishing all affect the decision.
For planning, our guide to how many times hardwood floors can be refinished explains why a fixed sanding count isn't a reliable promise. A thinner board with a generous usable face can offer more future renewal than a thicker board built mainly for surface maintenance.
How Subfloor and Moisture Change the Choice
Thickness cannot fix a wet, uneven, or structurally weak base. Choosing a premium plank before inspecting the substrate can leave the most important installation problem unresolved.
The AIA criteria for choosing wood flooring explain that flooring is commonly kiln-dried to about 6% to 9% moisture content and describe NWFA moisture-content difference limits of 4 percentage points for narrow solid strip flooring and 2 percentage points for wide solid flooring.

Concrete slabs
Test the slab using the method required by the flooring and adhesive manufacturers. A handheld meter can help locate suspicious areas, but it shouldn't replace a specified concrete moisture test.
Inspect for cracks, old adhesive, contamination, and uneven areas. A moisture-control system must be compatible with the adhesive and flooring, not added just because its packaging mentions vapor protection. Our guide to testing concrete for moisture explains the practical checks before installation.
Crawlspaces and wood subfloors
Inspect beneath the floor where access permits. Plumbing leaks, ground moisture, drainage problems, or damp insulation can affect the boards above even when the room feels comfortable.
Measure the flooring and wood subfloor with an appropriate wood moisture meter. Acclimation means bringing the material into equilibrium with suitable project conditions, not merely leaving unopened boxes in the hallway for an arbitrary period.
Existing plywood or OSB
Check panel condition, fastening, support, and contamination from previous flooring. Swollen edges, soft areas, squeaks, and unsupported seams need their own repairs.
Flatness and structural soundness are separate checks. Use a straightedge to locate high and low areas, and inspect movement under load. A thicker finish floor shouldn't serve as a patch for failing panels.
For homes in Forsyth County and North Fulton, humidity and crawlspace conditions make this groundwork especially relevant. An engineered board may be the better fit where dimensional stability matters, but it still needs a suitable environment.
The sequence is straightforward:
- Test moisture: Identify the actual exposure and any corrective work.
- Inspect the base: Resolve flatness, fastening, and structural problems.
- Select construction and thickness: Choose a product approved for the corrected conditions.
Start with an on-site moisture assessment, before placing the flooring order.
Matching Thickness to Each Room and Traffic Level
Thickness choices by room and situation
| Room or situation | Thickness and type to consider | Why it fits |
|---|---|---|
| Living room or bedrooms, above grade | Traditional full-depth solid, or engineered with a substantial face | Supports long-term renewal in controlled conditions |
| Kitchen or entryway | Engineered with a manufacturer-approved sandable surface | Grit and everyday wear make repairability valuable |
| Basement or slab-on-grade room | Engineered only for below-grade wood applications, with product-approved thickness | Location approval and moisture control come first |
| Homes with large dogs or children | Engineered with a substantial veneer and documented finish performance | Provides repair options without confusing thickness with scratch resistance |
| Rental or light-traffic room | Value-oriented engineered with an approved maintenance plan | Can reduce upfront expense where full resurfacing isn't the goal |
Bedrooms and living spaces
Above-grade bedrooms often allow greater freedom because spills and tracked-in grit are less frequent. Choose based on long-term ownership plans, adjacent floor heights, and whether future color changes matter.
Living rooms need a closer look at furniture movement and walking routes. A room used for entertaining may need more repair flexibility than a rarely occupied guest bedroom.
Kitchens, entrances, and active households
Entry grit acts like an abrasive under shoes. In kitchens, chair movement and dropped objects add different kinds of wear, so evaluate the finish and wood species alongside the available sanding allowance.
For homeowners searching for scratch-resistant flooring for dogs, thickness alone won't provide the answer. Ask what the finish warranty covers, use walk-off mats, and fit furniture with protective pads. No wood floor is scratch-proof.
If frequent spills make tile flooring worth considering, SomerTile's technical guide identifies PEI 3 for heavy residential or light commercial use and PEI 4 for heavy residential and commercial locations. Match the specific tile's rating to the application rather than assuming every decorative tile suits an entrance.
Basements and lighter-use rooms
For a basement, choose wood only after confirming the product's below-grade approval and site conditions. If the priority is waterproof flooring for basements, compare other materials rather than stretching hardwood beyond its intended use.
A rental bedroom may justify a simpler surface-maintenance strategy. Owners planning frequent whole-room color changes should evaluate replacement and refinishing costs differently from homeowners expecting a stable finish for years.
For style, wide boards can support classic or farmhouse interiors, while clean grading and restrained finishes suit modern rooms. Both solid and engineered collections can achieve these looks.
Before ordering: Check door undercuts, thresholds, transitions to tile, and appliance removal clearance using the complete floor assembly.
Budget and Style Choices Without Guesswork
The cost to install hardwood or LVP comes from the entire job, not just the plank price. Product construction matters, but an inexpensive floor over a damaged substrate can require more preparation than a higher-priced material over a ready base.
A hardwood flooring installation quote should distinguish new work over a prepared subfloor from floor replacement, which may include demolition, disposal, adhesive removal, and unexpected repairs. Flooring repair may be the better route when damage is localized and matching material is available.
Compare the same scope
Request an itemized written proposal covering:
- Material specification: Construction, actual thickness, face specification, finish, and selected color.
- Preparation: Leveling, panel repairs, moisture mitigation, and compatible underlayment or adhesive.
- Removal work: Existing flooring, disposal, and any additional layers discovered underneath.
- Finishing details: Trim, thresholds, transitions, cleanup, and furniture handling.
- Schedule: Product availability, preparation time, installation, and any restrictions before normal use.
For affordable flooring options, consider whether renewability is a priority. Luxury vinyl plank flooring and laminate flooring may deserve comparison when appearance, maintenance, or replacement flexibility matters more than future sanding.
Hyre Remodel's LVP installation guidance distinguishes a water-resistant plank surface from a waterproof flooring assembly. Seams, perimeter detailing, and substrate moisture still need attention.
Keep shopping claims measurable
Whether you're searching for flooring in Woodstock, Acworth, Alpharetta, Canton, Roswell, or Marietta, compare completed-project quotes rather than advertised material discounts. The same applies across Cobb County and Cherokee County: factory-direct pricing is a claim to evaluate against the final scope, not proof of the lowest installed cost.
At Flacks Flooring, our all-inclusive quoted pricing includes site preparation, a choice of underlayment, manufacturer-specified installation, necessary trim, cleanup, and furniture placement. During the in-home process, our specialist measures the space and presents pricing and financing options.
Compare samples in your own lighting. If your renovation also includes carpet installation or tile and stone flooring, coordinate adjoining heights before approving each room separately. Ask for a realistic installation schedule rather than choosing solely on promises of fast completion.
Mistakes to Avoid and Specs to Confirm Before You Buy
A convincing showroom sample can still leave important questions unanswered. Most thickness problems begin with a missing specification, not a poor product.
Common misreadings and their fixes
- Treating thickness as durability: Request the usable wood-face specification instead of judging the board from its edge.
- Assuming every engineered floor is sandable: Obtain the manufacturer's approved restoration method in writing.
- Choosing solid wood below grade without investigating conditions: Confirm location approval and moisture requirements before selecting the material.
- Ordering without checking finished height: Measure door clearance, thresholds, adjoining tile, and appliance access before committing.
Your buying checklist
- Request actual total thickness in millimeters.
- Confirm the wear layer and whether the surface is sawn or peeled.
- Get refinishing instructions for the exact product.
- Document moisture testing for the slab or wood subfloor.
- Measure clearance and transitions using the complete assembly.
- Identify the room's demands, including pets, traffic, spills, and future renovation plans.
If you're searching for flooring near me, use the consultation to resolve those questions rather than collect samples. Our FREE In-Home consultation is scheduled at your convenience, and our specialist can measure the space and help evaluate suitable choices in your home.
You can also see, feel, and walk on samples at our Cumming showroom. Appointments are recommended, not required; homeowners in Cumming, Johns Creek, Milton, and Forsyth County can call 770-889-9753 to schedule with a flooring specialist.
Flacks Flooring offers showroom guidance and a free in-home consultation to help you compare hardwood construction, usable wear layers, and installation requirements. Visit Flacks Flooring to arrange a consultation and bring your room measurements, adjoining-floor details, and renovation goals into the conversation.