
Most flooring advice says to buy commercial grade whenever the budget allows, as if the thicker label is always the smarter floor. That advice falls apart in a quiet bedroom in Alpharetta priced the same way as a clinic corridor in Marietta.
The difference between residential and commercial flooring is what the floor must survive, who walks on it, and what you lose when it fails. A house in Cumming or Johns Creek sees a household, pets, and a routine you can predict. A shop in Woodstock, a dental office in Roswell, or a rental hall in Canton sees the public, carts, deliveries, and hours that run long past dinner. Load, moisture, and downtime set the spec. The carton label does not.
I would start with the cost of failure, not the sample board. A scratch in a Milton living room is annoying. The same scratch in a Forsyth County reception lane can block foot traffic until a matching plank arrives.
Residential and Commercial Flooring at a Glance
The difference between residential and commercial flooring is smaller than the marketing and larger than a thickness number. A home carries mostly private traffic built around meals, pets, children, and bedtime. A commercial space runs as an operating system: staff shifts, customers, carts, deliveries, and doors that stay open well past a household schedule.
A family room and a clinic lobby can both use luxury vinyl plank. The lobby still needs a different wear layer, a harsher cleaning plan, and a repair path that does not shut the whole building. A residential product is not a lower-quality product. It is matched to a lighter load and a smaller mess when something goes wrong. Comfort, farmhouse or classic style, and resale still matter in a North Fulton remodel. Uptime matters more when a Cobb County tenant cannot use the entry.
| Criterion | Residential flooring | Commercial flooring |
|---|---|---|
| Primary design goal | Comfort, style and resale appeal | Durability, cleanability and uptime |
| Traffic basis | Household traffic, pets and children | Public, staff, carts, deliveries and long operating hours |
| Wear benchmark | Typical 12 to 20 mil vinyl or AC2 to AC3 laminate, confirmed on the data sheet | Commonly a 20 mil (0.5 mm) minimum in commercial specifications |
| Governing references | State residential code, local permit rules and manufacturer warranty | Commercial code, ASTM test methods, project specifications and accessibility rules |
| Typical replacement trigger | Visible wear, a remodel or a sale | Failure under traffic, tenant turnover or an accessibility fix |
| Installation window | Often a few days with the household living around the work | Often phased, after-hours or weekend work to protect operations |
Practical rule: If a salesperson leads with "commercial grade" and never asks who walks the room, go back to this table before you compare price.
Keep the table as the lookup for hardwood, LVP, laminate, tile, or carpet, whether the job is a floor replacement in Cherokee County or a first install in Acworth. The sections below put room cases and a buying checklist behind each row.
How Wear Layers and Traffic Ratings Compare
Thickness alone is a poor buying shortcut. Two planks can look alike yet wear differently because abrasion class, wear-layer thickness, indentation resistance, and cleanability measure distinct types of stress. Choose ratings for the room's loads, moisture and cleaning routine, then consider how disruptive replacement would be over five years.
Laminate abrasion classes
Laminate is rated by abrasion class, AC1 through AC5. AC2 and AC3 are typical manufacturer ranges for moderate household rooms; AC4 and AC5 are used for heavier or public traffic. Check the technical data sheet: these are product ratings, not universal code minimums.
AC3 may suit a Roswell bedroom, while an entry exposed to grit and wet paws may need a tougher surface. Even AC4 or AC5 primarily indicates resistance to wear on the printed image. It does not establish that the core will withstand rolling carts or moisture.
Vinyl wear layers and the tests behind them
Residential LVP often has a 12 to 20 mil wear layer. Verify the figure on the product sheet rather than treating it as a guarantee of service life. A representative commercial resilient specification discussed in flooring performance work by Intertek calls for a minimum 0.020-inch (0.5 mm) wear layer, average residual indentation below 8%, chemical-resistance testing, and Class 1 flame performance at a critical radiant flux of at least 0.45 W/cm². Corridors and entries may call for a thicker layer. These are example benchmarks, not requirements for every product.
The same plank category may suit either a home or a commercial space if its documented performance fits the installation. A rating does not settle whether the floor can handle concentrated weight, moisture, chemicals, or the disruption of a repair.
| Wear measure | Residential reference | Commercial reference |
|---|---|---|
| Laminate abrasion class | AC2 to AC3 for moderate household use | AC4 to AC5 for heavy or public traffic |
| Vinyl wear layer | Often 12 to 20 mil, confirmed on the data sheet | 20 mil (0.5 mm) minimum, thicker for corridors and entries |
| Residual indentation | Usually not published | Average below 8% in one representative commercial specification |
| Carpet construction | Domestic-rated cut pile for bedrooms and living areas | Commercial-rated construction or carpet tile for high-use zones |
| Hardwood finish | Standard or prefinished finish for household traffic | Commercial-grade finish specified for high-use zones |
| Fire performance | Typically confirmed through product documentation | Class 1 flame performance (critical radiant flux of at least 0.45 W/cm²) in one example |
What the numbers predict in a room
Residual indentation measures the dent remaining after a static load. In the cited example, a result below 8% helps assess whether furniture such as a reception desk, safe, or mail cart may leave a lasting impression. Other demands need separate checks: static-load resistance, dimensional stability, chemical resistance, heat and light stability, surface friction, and fire behavior.
Sunlight can fade a finish without affecting its indentation result. Cleaning chemicals can haze a surface marketed as scratch-resistant, even if it withstands pet claws. Match the test to the expected wear, not just the product label.
Request the technical data sheet and check that the stated test method applies to the installation. A specification deserves the same close review as vetting contractors for your new patio.
In entries, corridors, and rental properties, cleanability, stain resistance, moisture tolerance, and repairability may matter more than choosing the thickest or most expensive option. For room-specific considerations, see this guide to flooring for high-traffic areas. Subfloor moisture, rolling loads, sunlight, and cleaning chemicals can all affect service life, so weigh them against the cost and disruption of replacing the floor.
Why Load Design and Code Requirements Diverge
A floor's suitable rating depends on the loads and disruption a room can tolerate, not whether the building is residential or commercial. Commonly cited minimum live-load design values are about 40 lb/ft² for residential areas and 100 lb/ft² for public-assembly spaces such as dining rooms or meeting halls, as explained in Building Design + Construction's look at commercial flooring performance. These figures describe the structural design load, not the load a plank or tile must carry by itself. Concentrated weight, rolling traffic, and the cost of a failure all affect the flooring choice.

Where point loads actually land
A residential floor can work well in bedrooms and living areas in Milton or Johns Creek, but may be a poor fit beneath a home gym, kitchen island, safe, heavy shelving, or a frequently used entry. In a home, replacement brings disruption to the household. In an office, retail aisle, healthcare room, or multifamily corridor, a floor failure can also interrupt operations and increase maintenance demands.
Consider a bonus room in Cumming used as a home gym. A treadmill and weight rack resting on small feet can put concentrated pressure on the floor. Waterproof LVP that works in the adjacent bedroom may dent or show seams under that load. In a dental office reception area, rolling waiting-room chairs and frequent cleaning create a different combination of demands. The same product name does not mean the same performance in both spaces. Choose for the actual load and room use, rather than assuming a bedroom-rated plank will suit either situation.
Which rulebook applies
Residential projects must meet the state-adopted residential code, local permit rules, and the manufacturer's warranty conditions. Commercial projects must meet the code for their occupancy, project specifications, and inspector requirements. Those requirements may include slip resistance on accessible routes and fire performance in corridors and exits. A “commercial grade” label alone does not confirm suitability: indentation, dimensional stability, chemical resistance, slip resistance, and fire performance are separate factors shaped by the material, installation method, and service conditions.
Before comparing color or price, record the conditions that will drive the choice:
- Occupancy: Who uses the room, and is it open to the public?
- Rolling traffic: Will carts, chairs, or dollies cross the floor, or is traffic limited to walking?
- Point loads: Will the floor support an island, safe, gym equipment, or shelving on small feet?
- Moisture: Is there splash, pet exposure, slab vapor, or a dry upstairs room?
- Replacement cycle: How long must the floor serve before a sale, tenant turnover, or remodel?
Confirm the applicable code and accessibility requirements with the local permit office in Forsyth County, Cobb County, Cherokee County, or North Fulton. Matching the specification to both the room's loads and its expected use can help avoid replacement that disrupts the space before its intended service period.
How to Prepare a Subfloor and Schedule the Install
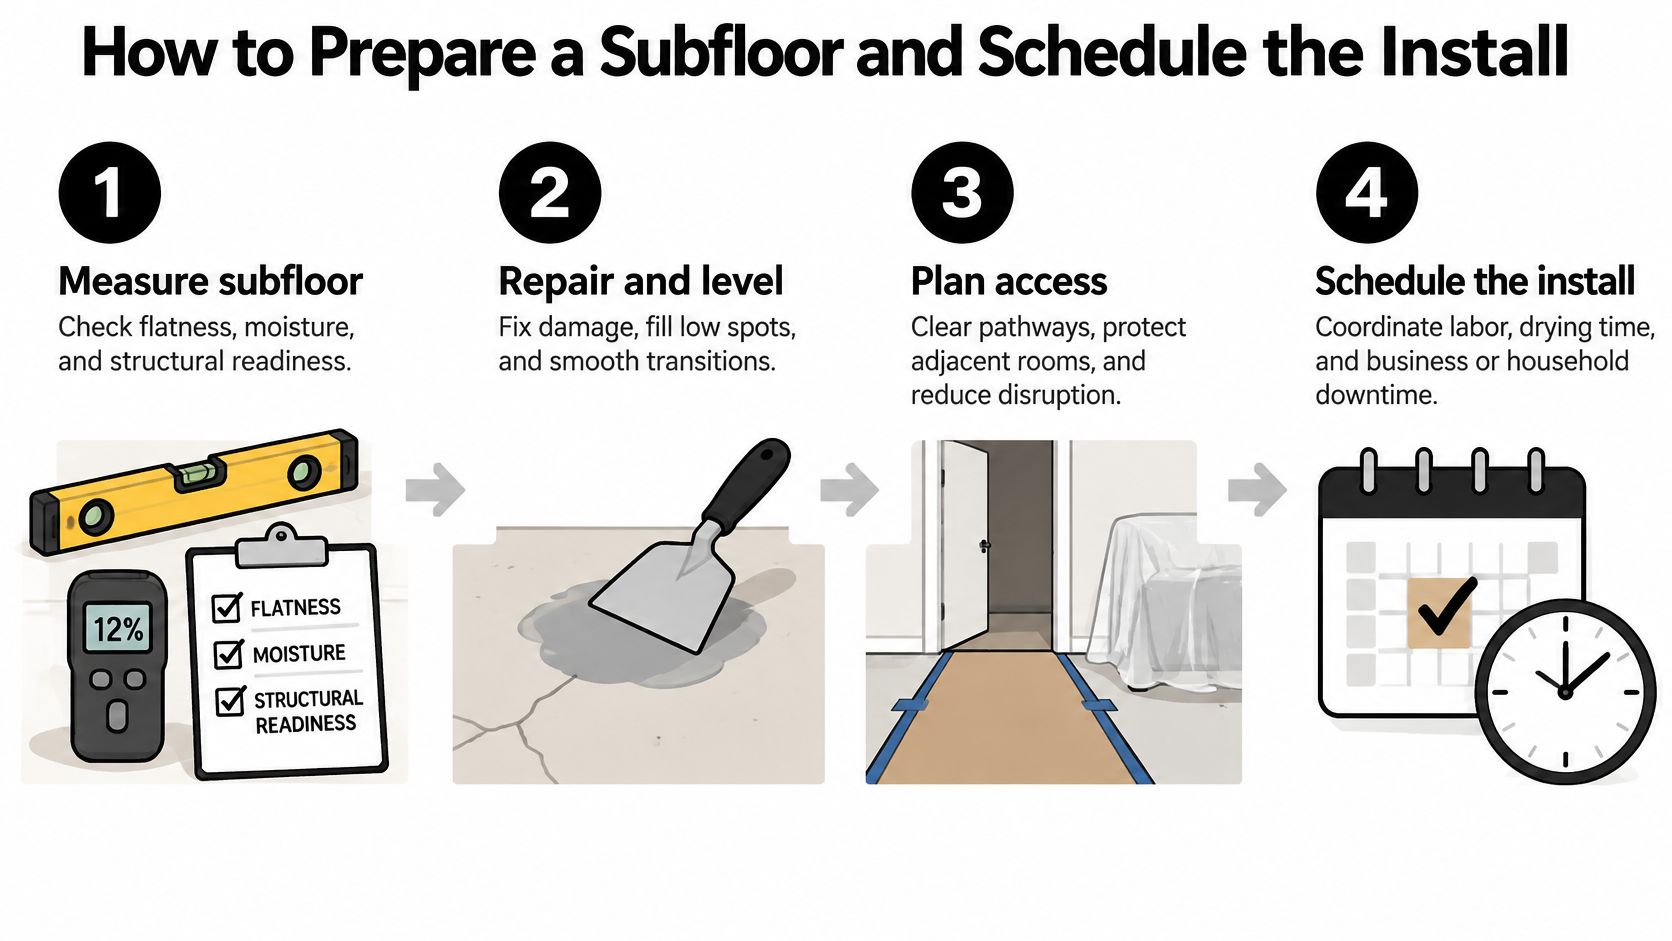
Installation is where residential and commercial jobs split on disruption, not only on adhesive or fastener choice. A beautiful hardwood, laminate, or LVP sample still fails early if the substrate is wet or incompatible. The calendar is part of the spec.
Moisture before material
HUD rehabilitation guidance treats moisture compatibility as a measurable requirement. Strip flooring should be within 4 percentage points of the subfloor's moisture content, and plank flooring within 2 percentage points. Larger gaps can cause excessive expansion or contraction. Moisture-meter testing of the surfaces that will touch is the best way to support a correct install, especially over an older wood subfloor or an uneven slab.
For hardwood, the Building America Solution Center ties an equilibrium moisture content of about 6% to 9% to an indoor environment near 70°F and 30% to 50% relative humidity, and recommends a meter check when the flooring arrives. Seasonal humidity swings across Metro Atlanta make that acclimation step worth the wait. Installing before the boards settle can contribute to expansion, contraction, gaps, or cupping. The wood moisture guidance is a planning range, still subject to the product instructions in your box.
Work the pre-install in this order:
- Meter the surfaces the new floor will touch. Flatness and structure matter, but a dry-looking subfloor can still be wet enough to move the new floor. A pin or pinless meter on the wood, and the method the manufacturer names for slab, gives you a number instead of a guess.
- Compare that reading with the product's target. Use the HUD gaps above as a red flag, then follow the tighter limit if the manufacturer publishes one. A difference past those points is a reason to dry the substrate or change the assembly, not a reason to rush the glue.
- Acclimate in the rooms that will receive the floor. Run the HVAC the way the space will live, for the days the manufacturer specifies, and write down temperature and humidity. A garage stack does not count as acclimation for a Canton living room.
- Set transitions, expansion gaps, furniture moves, and cure time on the calendar. A click-lock plank that needs a 1/4-inch perimeter gap will buckle if the baseboard goes down tight. A glue-down tile that needs overnight cure cannot take a rolling cart at dawn.
Wet rooms add another constraint. Splash, curb details, and movement joints are why bathroom tiling installation advice is worth reading before you treat a laundry or bath floor as a styling exercise. The same logic applies to a waterproof floor that stops three inches short of the tub.
Household days versus phased nights
A typical home install runs a few days. You sequence room by room, keep a path to a bedroom and a bath, and live around the work. Pets and kids need a closed door, not a speech about uncured adhesive. Commercial work usually shifts to after-hours or weekend windows, with floor protection and zones that stay open. Modular tile or plank limits a repair to the damaged section instead of a full shutdown. Our notes on commercial flooring installation cover how that phasing works when the business has to stay open.
The common failure is skipping the moisture test. Gaps, cupping, and buckling get blamed on the flooring when they started in the subfloor. Ask any installer for three things in writing: the moisture readings, a transition plan at every doorway, and a downtime estimate for each zone. If those three lines are missing, the per-square-foot number is not a complete price.
Five-Year Cost of Owning Each Option
Purchase price is the smallest honest comparison. Own the floor for five or ten years and you are also paying for subfloor preparation, installation downtime, cleaning, repairs, and the next replacement. Recent workplace coverage in Building Design + Construction describes facility teams putting longevity, appearance retention, maintenance efficiency, and lifecycle value ahead of the opening bid. The question for a Cumming landlord or a Milton homeowner is the same shape. What does this floor cost to own, and how disruptive is the day you replace it?
| Cost component | Residential pattern | Commercial pattern |
|---|---|---|
| Upfront material | Lower to moderate, with a wide range of options | Higher, specified for wear and cleaning |
| Subfloor preparation | Scoped to the room's age, moisture and levelness | Often a larger scope across connected zones |
| Installation downtime | A few days, with the household living around the work | Phased or after-hours work; closure costs may apply |
| Cleaning and upkeep | Routine vacuuming and mopping | Scheduled program, often chemical-specific |
| Repairs | Replace a plank or a room section | Replace modular tiles or planks within one zone |
| Replacement timing | Driven by wear, style changes or a sale | Driven by traffic failure or tenant turnover |
A 1,000 square foot thought experiment
Say you are flooring 1,000 square feet. In a lightly used home office, a residential LVP or prefinished hardwood might stay visually acceptable for a long ownership stretch, with a long weekend of disruption if you ever pull it. In a reception area with the same square footage, a residential surface can need replacement years sooner, and each replacement can mean phased nights or a closed entry. Modular commercial tile cuts that disruption because you lift the damaged squares instead of the whole field. Cleaning labor stacks up too. A household mop is a small line. A scheduled commercial program, with products matched to the fiber or the wear layer, is a repeating cost. Published commercial carpet cleaning prices are a useful way to see how that per-square-foot upkeep lands before you lock the spec.
Commercial grade is not automatically the better value. An overbuilt product raises the upfront bill in a quiet owner-occupied room and may not change how the floor looks at year five. The reverse is just as common. A residential choice in a busy reception area, a retail aisle, or a rental with frequent turnover becomes the expensive floor because you buy it twice. Agents and contractors prepping a turnover should weigh traffic, rolling loads, moisture, who will clean it, expected occupancy, and how many days the space can be offline. Our breakdown of the best flooring for rental properties applies that test to tenant turns.
What actually moves a quote
I would compare written quotes, not a headline price per square foot. Ask each bidder to list these drivers separately. No fair comparison exists until they do.
- Product grade and the warranty that matches residential or commercial use.
- Subfloor repair and any moisture mitigation.
- Removal and disposal of the old floor.
- Stairs, reducers, and transitions.
- Financing terms if the job is staged.
Hardwood and LVP install costs diverge mainly on preparation and removal scope, not on the word printed on the carton. A glue-down over a wavy slab and a floating floor over a flat plywood subfloor are different jobs even when the showroom samples look similar. Affordable flooring is the assembly you will not replace early, not the lowest sticker.
Match Each Room to a Spec and Verify It
Default to the room, then verify the sheet. One product through a whole property is how mixed-use buildings get the wrong floor in half their square footage.
| Room or property | Better fit | Why |
|---|---|---|
| Bedrooms and living room | Residential-grade flooring | Comfort, acoustics and moderate traffic |
| Main entry in a home with dogs | High-AC laminate or commercial-grade LVP | Grit, claws and daily foot traffic |
| Bathroom, laundry or basement | Waterproof LVP or tile | Splash zones and moisture; basements need a moisture check first |
| Home gym or heavy-load room | Commercial-grade or high-durability flooring | Concentrated and rolling loads |
| Rental unit with frequent turnover | Mid-range commercial-grade LVP | Cleaning and repeated replacement |
| Office reception and hallways | Commercial specification | Public traffic, rolling carts and cleaning demands |
| Converted multifamily corridor and lobby | Commercial-grade in shared areas, residential in units | Zoned specification matched to each use |
Bedrooms and living rooms in a Marietta or Johns Creek house can stay residential: carpet or hardwood for comfort and acoustics, laminate where you want a faster install. A main entry with dogs needs scratch-resistant flooring, either high-AC laminate or a commercial-grade LVP that shrugs off grit and claws. Baths, laundry rooms, and basements want waterproof flooring. Check basement moisture before you buy. A home gym follows the point-load logic, not the living-room logic. Rental turnovers favor a mid-range commercial LVP you can clean between tenants. Office reception and hallways take a commercial specification. A converted multifamily property should be zoned: commercial-grade flooring in corridors, lobbies, and elevators, residential flooring inside the units.
The four-foot wet zone
For bathrooms, kitchens, entries, laundry rooms, and utility rooms, EPA Indoor airPLUS verification requirements call for water-resistant hard-surface flooring within 4 feet of a plumbing fixture or an exterior door. Wall-to-wall carpet is permitted in adjacent space beginning at the interior jamb or opening. Plan the transition around that 4-foot protected area. Do not treat the change from LVP or tile to carpet as a purely stylistic line. A pet-friendly flooring plan in a Woodstock ranch often means hard surface through the mudroom and a softer floor only once you are past the splash and the grit.
Checklist before you buy
- Name the use. Write who walks the room on a normal day, including pets, tenants, and the public.
- Estimate the abuse. Traffic, rolling loads, claws, and moisture, in that room only.
- Pick the wear benchmark that use requires. AC class, wear-layer mils, or a commercial finish, confirmed on the data sheet.
- Confirm subfloor moisture against the target before the material is ordered.
- Request the technical data sheet and the cleaning guidance. If the cleaner you own is not on the list, the warranty may not hold.
- Compare five-year ownership and acceptable downtime, including how you will live or operate during the install.
You can verify the spec three ways, and they stack well. Book a showroom appointment or an in-home appointment. The in-home process starts with a free in-home consultation with a flooring specialist, set for a time that suits you. In the showroom you can see, feel, and walk samples, including more than 25 room-sized samples, which is the fastest way to judge acoustics and scratch resistance under real shoes. The same specialist then comes back for a pre-install visit with samples, takes precise measurements, and only then issues a custom quote. That sequence keeps a modern, farmhouse, or classic selection from outrunning the load, the moisture, and the days you can spare.
Flacks Flooring helps homeowners, agents, designers, and contractors across Cumming, Forsyth County, Johns Creek, Milton, and the rest of North Metro Atlanta match residential and commercial flooring to the room, the moisture, and the downtime you can accept. A free in-home consultation or a showroom walk-through is the practical next step before you order hardwood, LVP, tile, or carpet. Visit Flacks Flooring to book a time and get a measured quote that lists preparation, not just a per-square-foot headline.