
The advice to choose engineered hickory because it works almost anywhere is too broad. Engineered construction reduces movement risk, but it doesn't turn hardwood into waterproof flooring. A busy living room and a damp basement need different answers, even when the same plank looks beautiful in both.
If you're comparing engineered hardwood hickory for a North Metro Atlanta renovation, start with the rooms, moisture conditions, and installation method, not the stain color. The right choice should handle your household's traffic without requiring you to overlook a leak risk, an unsuitable slab, or a manufacturer's warranty exclusion.
Engineered Hickory at a Glance Against Common Hardwoods
Engineered hickory pairs a hard wood face with a layered core that helps limit movement. That construction lowers risk, but does not make the floor waterproof or suitable for every room. The species is a strong option for active households that can maintain stable indoor conditions.
The U.S. Forest Products Laboratory's hickory guide describes hickory as approximately 30% stronger than white oak and about 100% more shock-resistant. Those comparisons concern the wood itself, not a finished floor's resistance to scratches, dents, or water damage.
A dropped toy or everyday foot traffic puts hickory's hardness to use. Grit dragged under dog nails can still scratch the finish, so the coating and cleaning routine matter.
Hickory compared with common hardwoods
Janka hardness measures resistance to indentation. It does not measure scratch resistance or moisture tolerance. The figures below are commonly published species values; the engineered plank's wear layer and manufacturer's specifications still matter.
| Species | Janka hardness (lbf) | Drying shrinkage | Radiant heat fit (engineered) |
|---|---|---|---|
| Hickory (shagbark) | 1,880 | High | Check manufacturer approval first |
| White oak | 1,360 | Moderate to high | Generally used, confirm per product |
| Red oak | 1,290 | Moderate to high | Generally used, confirm per product |
| Hard maple | 1,450 | High | Check manufacturer approval first |
Hickory's considerable shrinkage during drying is a practical trade-off. A layered plank can restrain movement, but it cannot compensate for installation over a wet substrate or in a home that is not operating under normal living conditions.
For a closer buying comparison, our hickory versus oak hardwood flooring guide covers differences in appearance and household use.
Buying rule: Choose the complete plank and installation system, not just the species name printed on the sample.
Before committing, ask the supplier to clarify three points:
- Wear layer: Which hickory species forms the face, and what does the manufacturer disclose about it?
- Core: Is the backing plywood, another layered wood construction, or a different specified material?
- Room approval: Does the manufacturer approve your planned location and heating system?
Hickory merits consideration for busy living spaces when the product and installation conditions fit. In rooms with regular water exposure, hardness alone is not a reason to choose it.
How Grain, Finish and Construction Shape the Look
Say you're replacing a dark floor in a Cumming home with an open kitchen and family room. A small, pale hickory sample looks calm in the showroom, but the installed floor may contain strong streaks, knots, and contrasting boards. Grade and board selection matter as much as stain color.
A typical plywood-core engineered plank uses a genuine hickory wear layer, cross-laminated core plies, and a balancing backing. Alternating grain directions help restrain movement across the board, while the face supplies the wood's visible character.
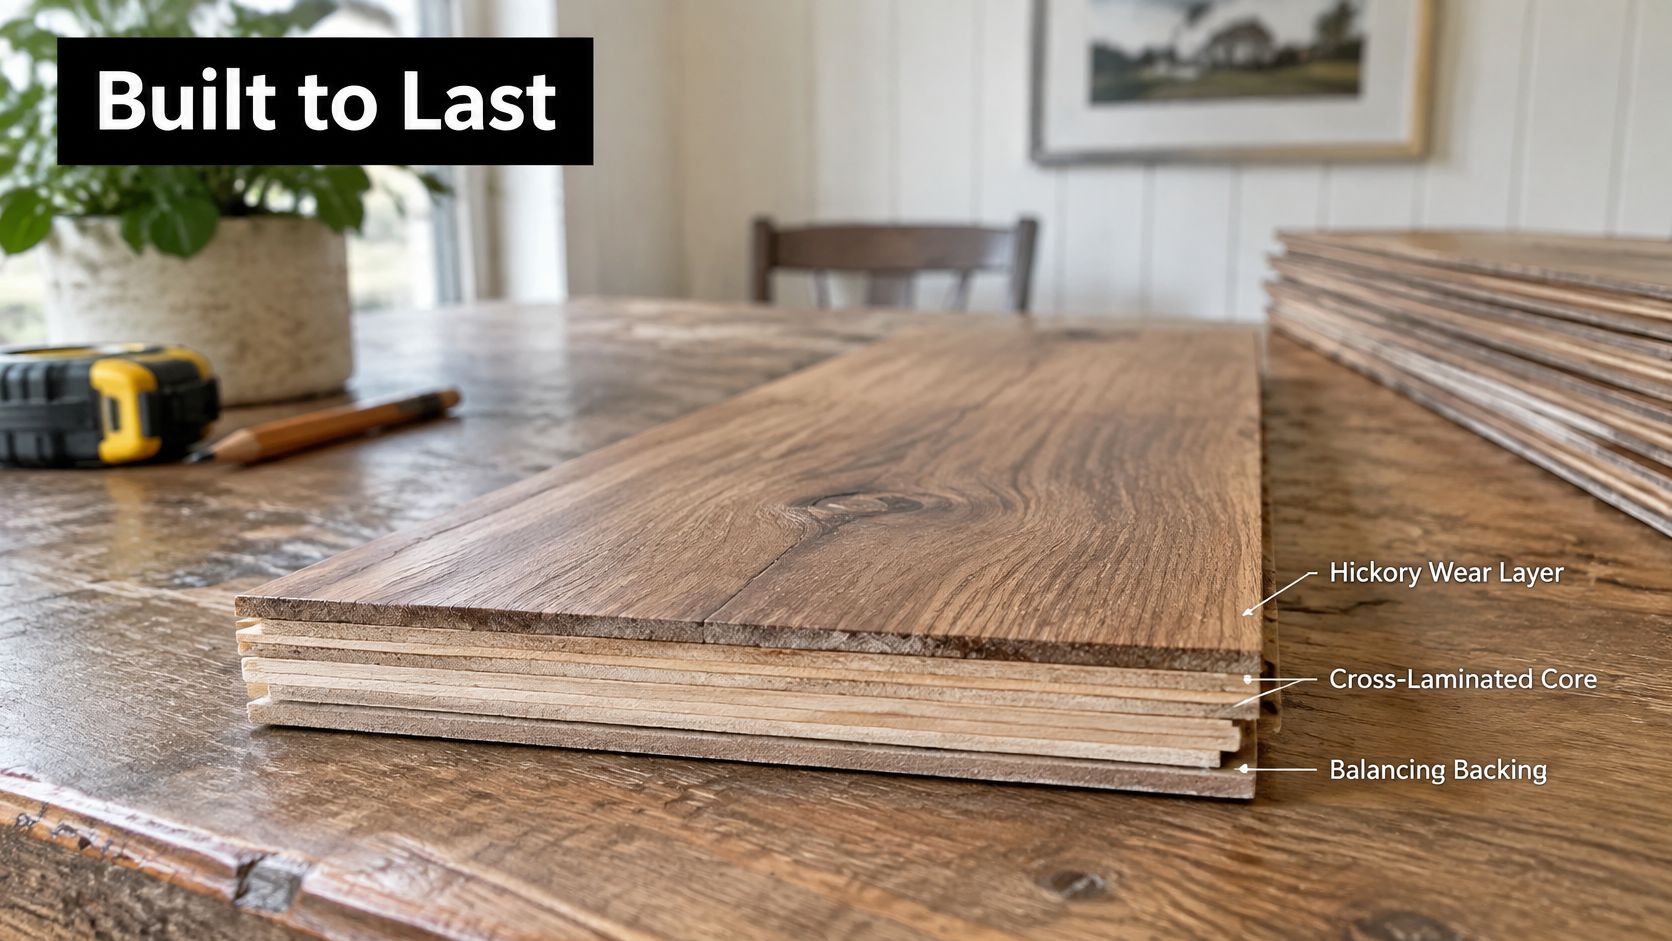
The USDA hickory technical sheet lists representative pignut hickory values of approximately 0.66 dry specific gravity and 2.26 million pounds per square inch for dry modulus of elasticity. These describe dense, stiff wood, not an exemption from moisture management.
Choose character before choosing sheen
Pale sapwood beside reddish-brown heartwood creates hickory's recognizable contrast. A more uniform grade limits visual interruptions; a rustic selection keeps more knots, streaks, and color changes.
For the open-plan example, lay several full-size samples beside the cabinets and wall paint. Check them in daylight and under evening lighting, because a warm bulb can make a neutral stain look more amber.
- Modern rooms: Start with lighter, more uniform finishes and clean board layouts.
- Farmhouse interiors: Compare wire-brushed or handscraped textures that suit visible grain and character.
- Classic homes: Consider medium tones and narrower-looking board proportions that work with existing trim.
Match the finish to the repair expectations
Factory-prefinished flooring avoids jobsite sanding and coating during the initial installation. Aluminum-oxide-enhanced coatings are worth comparing for wear performance, but an isolated repair may remain visible against the factory finish.
Site-finished wood allows the installer to blend the surface across adjacent boards, although sanding, coating, and curing add disruption. Oil and polyurethane systems also have different maintenance and repair procedures; don't assume a cleaner or touch-up product suits both.
Ask for the maintenance sheet while you're choosing the floor. A finish that looks ideal but requires a care routine you won't follow isn't the better selection.
Which Rooms Suit Engineered Hickory Floors
In Cumming, Forsyth County, Johns Creek, and Milton, the important questions often involve humid summers, conditioned interiors, slab foundations, and below-grade rooms. Heating and cooling practices can change the indoor moisture balance, so a room's use matters more than its name.
A bedroom with stable conditions is straightforward. An entryway beside an uncovered exterior door needs a plan for rain, grit, and wet shoes.
Engineered hickory suitability by room
| Room or condition | Suitability | Main reason |
|---|---|---|
| Living room and bedrooms | Strong fit | Stable temperature and low moisture |
| Entryway | Strong fit | Impact resistance, paired with grit-trapping mats |
| Kitchen outside the sink zone | Good fit with care | Wipe spills promptly and protect the sink area |
| Sunroom or great room with heavy UV | Case by case | Check finish suitability and potential color change |
| Over radiant heat | Check approval first | Manufacturer must approve the assembly |
| Bathroom | Avoid | Standing water can cause swelling and cupping |
| Laundry room | Avoid | Appliance leaks and repeated water exposure |
| Basement below grade | Poor fit | Slab vapor requires testing and effective control |
A continuous kitchen-to-family-room floor can work, but the sink and dishwasher deserve special attention. Check plumbing connections, use compatible protective mats, and make sure the flooring layout won't prevent future appliance removal.
For bathrooms and laundry rooms, I would prioritize a floor and installation assembly designed for the expected water exposure. For waterproof flooring for basements, investigate the source of moisture before comparing surfaces.
The Hartco hardwood selection guide helps distinguish engineered construction from protection against prolonged water exposure. Standing water can still damage the wood, and a moisture-tolerant surface doesn't fix a leaking building.
Radiant heat needs written approval
The National Wood Flooring Association installation guidelines identify engineered flooring with less-stable wear-layer species, including hickory, as generally unsuitable over radiant heat unless the manufacturer specifically approves it. Verify the approved assembly, maximum surface temperature, adhesive requirements, and warranty terms before ordering.
A room can be suitable for hardwood in general and unsuitable for a particular engineered hickory product.
For each space, answer these questions:
- Water sources: Is there plumbing, an exterior door, or a history of leaks?
- Heating: Is there radiant heat beneath the floor or concentrated heat near glass?
- Transitions: Where will wood meet tile, a shower entrance, or another floor height?
- Daily use: Will wet shoes, pet bowls, or damp laundry regularly reach the surface?
For homeowners comparing the best flooring for pets or the best flooring for high traffic areas, this room assessment is more useful than a single durability label. At our in-home consultation, you answer questions about the project, and our specialist helps you choose the right flooring for your home.
Moisture and Subfloor Limits to Check Before Install
Moisture testing is a measurable prerequisite for hardwood flooring installation. A clean-looking slab can still release vapor, and a wood subfloor can appear dry while its moisture content is incompatible with the flooring.
Use the following checks as assessment criteria, not permission to override a product's current installation instructions. The flooring, adhesive, and vapor-control manufacturers must approve the complete system.

Record the readings before covering the substrate
- Map the test locations. The NWFA-based installation guidance recommends at least 20 moisture readings per 1,000 square feet, averaging the results and investigating unusually high readings; it also gives typical calcium-chloride limits of 3 pounds per 1,000 square feet over 24 hours for direct glue-down, with readings above 3 and up to 7 pounds generally requiring a vapor retarder and readings above 7 pounds potentially unacceptable. Screening readings and calcium-chloride tests aren't interchangeable, so identify which method the selected system requires.
- Investigate outliers. Mark unusually wet areas on the room plan rather than hiding them within an acceptable average. Check exterior drainage, plumbing, and slab conditions before retesting.
- Match vapor control to the result. Confirm that the proposed adhesive or mitigation system accepts the measured condition. An ordinary underlayment isn't automatically an approved vapor-control system.
- Compare wood moisture levels. Hallmark's engineered wood installation instructions specify a wood subfloor generally at 12% moisture content or less, within 4 percentage points of the flooring, with top-to-bottom subfloor moisture differing by no more than 2%. Record the flooring readings alongside the subfloor readings.
- Correct and retest. Resolve the moisture source before fastening or gluing. Acclimation alone won't repair an active leak or ongoing vapor problem.
- Keep written documentation. The assessment should name the test method, instrument, locations, results, environmental conditions, and approved installation materials.
Moisture and subfloor thresholds before install
The thresholds below summarize the cited installation documents, not universal limits for every product.
| Check | Threshold | Action if exceeded |
|---|---|---|
| Slab test density | At least 20 readings per 1,000 sq ft | Complete testing, average results, flag outliers |
| Slab vapor emission, calcium chloride | 3 lb per 1,000 sq ft over 24 hours or less | Standard glue-down may proceed if approved |
| Slab vapor emission | Above 3 and up to 7 lb | Vapor retarder generally required |
| Slab vapor emission | Above 7 lb | Generally unacceptable without an approved corrective system |
| Wood subfloor moisture content | 12% or less | Correct before fastening |
| Flooring versus subfloor moisture | Within 4 percentage points | Condition and recheck |
| Subfloor top-to-bottom moisture | Difference of 2% or less | Investigate and correct the wetter face |
Our guide to testing concrete for moisture explains what to discuss before installation. If the assessment identifies concrete work beyond flooring preparation, Atlanta Concrete Solutions provides a resource to find residential concrete contractors.
How Engineered Hickory Is Installed, Step by Step
A successful installation starts before anyone opens adhesive or connects a saw. The homeowner needs an agreed layout, an approved installation system, and a clear schedule for room access.
At the pre-install visit, the same flooring specialist brings samples, takes precise measurements, and prepares a custom quote. That continuity helps keep the selected appearance, measured scope, and installation plan aligned.

From room measurement to final walkthrough
- Confirm the layout in the home. Review samples beside cabinets, stairs, and adjoining floors, then agree on board direction and transition locations. Choosing direction without checking long sightlines can leave an awkward result in an open-plan room.
- Approve the supporting layers. Match underlayment, adhesive, and vapor control to the product and documented site conditions. Don't substitute a generic foam pad for the specified assembly.
- Condition the flooring as directed. Keep HVAC operating under normal occupied conditions and follow the manufacturer's storage and acclimation procedure. Leaving cartons in a garage doesn't establish readiness for an air-conditioned room.
- Clear and prepare the space. Our installers remove existing flooring and furniture on installation day. They then prepare the exposed substrate by cleaning, correcting loose areas, patching, and addressing flatness rather than covering defects.
- Install the approved membrane or underlayment. Follow the specified seam treatment, overlap, or taped-joint detail for that particular material. Unsealed seams can defeat a system intended to control vapor.
- Lay and inspect the boards. Use the approved floating, glue-down, or fastening method, blend boards from different cartons, and stagger end joints without creating a repetitive stair-step pattern. Maintain the product's required expansion clearance rather than borrowing a gap measurement from another floor.
- Finish the transitions and trim. Fit thresholds, reducers, stair components, and trim without pinning a floating floor in place. At tile or carpet, check both the finished height and the walking edge.
- Clean and walk through the work. Our team installs trim and puts furniture back in place. Review visible boards, transitions, care instructions, and any restrictions on furniture loading or cleaning.
Scheduling advice: A fast installation timeline should come from organized preparation, not from skipping conditioning, substrate correction, or adhesive cure requirements.
Put access and timing in writing
Square footage alone doesn't determine disruption. Occupied rooms, stairs, floor removal, adhesive curing, and repairs can change the sequence.
Ask for a written schedule identifying which rooms remain accessible and when furniture can return. For an agent preparing a listing, that schedule should also coordinate painters, cleaners, photography, and other trades so nobody damages the new surface.
Daily Care, Humidity Control and Common Fixes
Keep indoor humidity steady within the flooring manufacturer's specified range. Use a hygrometer to monitor conditions, then adjust humidification, dehumidification, or HVAC operation rather than waiting for visible movement.
Don't borrow a humidity target from a different brand's maintenance sheet. The selected product's requirements are the ones that matter for its construction and warranty.
Clean without soaking the floor
Remove grit with a soft-head vacuum or microfiber dust mop. For routine cleaning, use the approved cleaner on a lightly damp pad rather than pouring liquid onto the boards.
Avoid steam mops, standing water, and abrasive cleaning pads. Fit felt protectors under furniture, keep pet nails trimmed, and use entry mats with backing approved for the finish.
For a practical household routine, our hardwood floor maintenance guide covers cleaning and protection. If a spill leaves discoloration, Maid in America's guide can help you identify moisture stains on wood floors before choosing a treatment.
Read the symptom before choosing the repair
- Seasonal gaps: Dry indoor conditions can cause boards to contract. Restore appropriate conditions and monitor the floor before filling gaps that may close when moisture levels normalize.
- Cupping: Edges higher than board centers can indicate a moisture imbalance, including moisture beneath the floor. Locate the source, dry the assembly appropriately, and get a professional assessment before sanding.
- Crowning: Centers higher than edges require investigation into moisture conditions and previous repair work. Don't assume sanding the high area will solve the cause.
- Hairline checks: Wood or finish checking may accompany environmental stress, localized heating, or product-specific issues. Stabilize conditions and have a specialist distinguish surface coating damage from cracks in the wood.
- Scratches and dents: Grit, pet nails, and dragged furniture need different remedies from moisture damage. A compatible touch-up may disguise a small mark, while a damaged board may need replacement.
For scratch-resistant flooring for dogs, separate indentation resistance from finish performance. Hickory's tough face doesn't eliminate scratches, and a textured matte finish may disguise everyday wear better than a smooth glossy surface.
Flooring repair versus floor replacement should follow the diagnosis. Localized damage may justify a board repair; widespread movement, trapped moisture, or a failing installation system needs a broader assessment.
Call a specialist when cupping or crowning persists after the moisture source has been corrected. Don't authorize refinishing until the assembly has stabilized and the wear layer has been evaluated.
What Changes the Price and How to Book the Measure
A material price is a starting point, not an installed budget. Floor & Decor listed Hickory Chestnut handscraped engineered hardwood at $4.99 per square foot in 2026, but that is a retailer's material listing, not labor, preparation, or a Flacks Flooring quote.
The cost to install hardwood or LVP changes with removal, substrate correction, moisture control, layout, stairs, and transitions. Within engineered hickory, wear-layer thickness, grade, width, and factory texture also affect the comparison.
Compare complete scopes, not headline prices
- Hardwood flooring: Evaluate appearance, repair options, and the approved installation method.
- Luxury vinyl plank and waterproof flooring: Compare assembly requirements and water-related warranty exclusions, especially for basements.
- Laminate flooring: Check the exact product's moisture limitations rather than assuming all laminate performs alike.
- Tile and stone flooring: Include substrate preparation and wet-area details; the TCNA standards resources identify substrate preparation as part of proper installation.
- Carpet installation: Include removal, substrate condition, and room readiness, not just the carpet selection.
Whether you search flooring Cumming, flooring Johns Creek, or flooring near me in Woodstock, Acworth, Alpharetta, Canton, Roswell, or Marietta, compare the same scope. Across Forsyth County, North Fulton, Cobb County, Cherokee County, and Metro Atlanta, affordable flooring options should still include necessary preparation.
Ask how factory-direct pricing, where offered, affects the complete installed total rather than assuming it guarantees savings. Our specialist measures precisely and presents pricing and financing options; our all-inclusive quotes cover site preparation, underlayment choice, installation, necessary trim, cleanup, and furniture placement.
A FREE In-Home consultation can be scheduled at your convenience. Call 770-889-9753 to arrange the measure and discuss your room list.
Flacks Flooring offers hardwood, waterproof flooring, carpet, and personalized guidance to help you choose a floor that suits your home's conditions. Visit Flacks Flooring to schedule a free in-home consultation and compare engineered hickory samples with your room layout, moisture concerns, and renovation budget in mind.